











Address
3291 Secret Isle Way, Navarre, FL
Price
$ 579,900
Property Attributes
- MLS#687383
- TypeSingle Family
- Listing Status Active
- CountySanta Rosa
- CityNavarre
- AreaSanta Rosa
- NeighborhoodSecret Isles Estates
- Zip32566
- StyleContemporary, Craftsman
- Year Built2023
- Price$ 579,900
- Bedrooms4
- Full Bathrooms3
- Half Bathrooms0
- Sqr Footage2711
- Lot Size0.585 Acres
Data Source:
Pensacola Association of REALTORS® (PARMLS)
Property Description
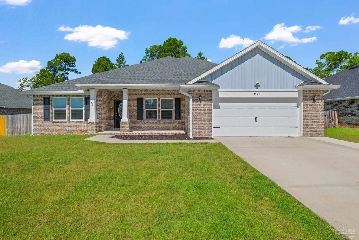
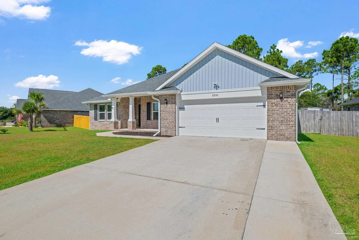
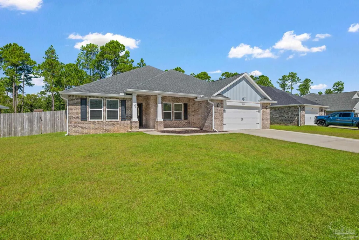
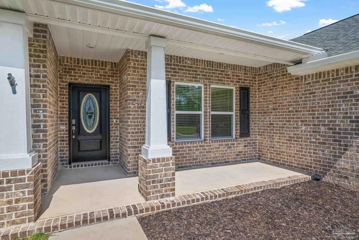
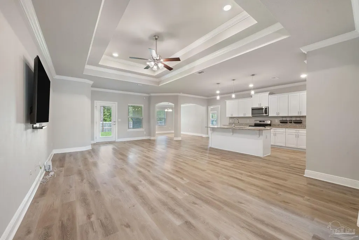
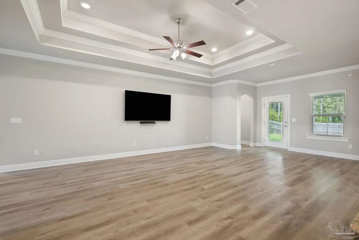
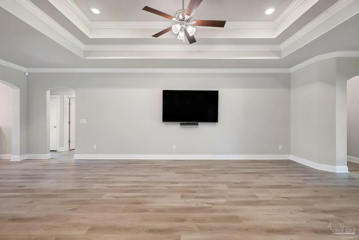
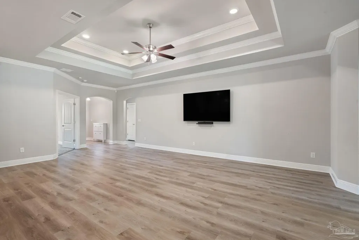
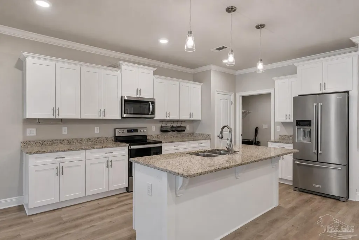
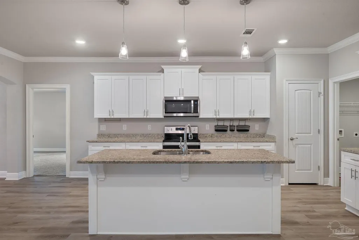
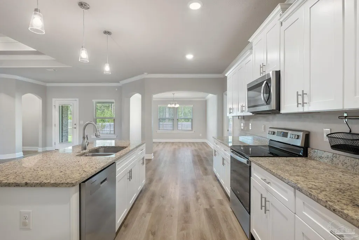
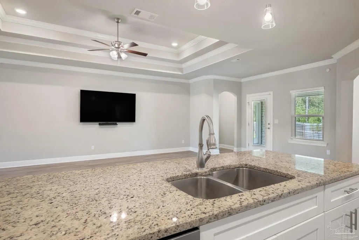
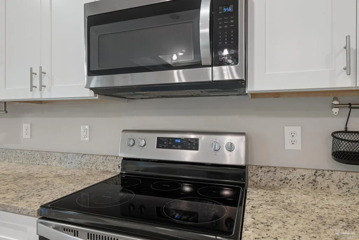
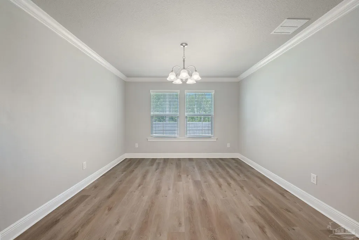
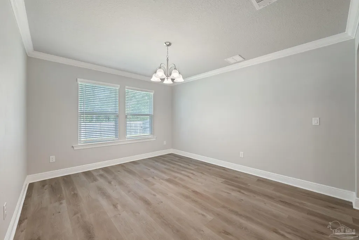
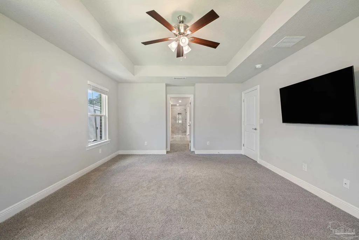
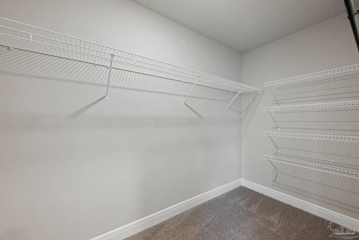
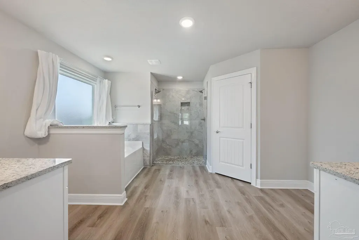
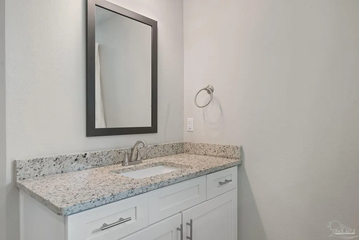
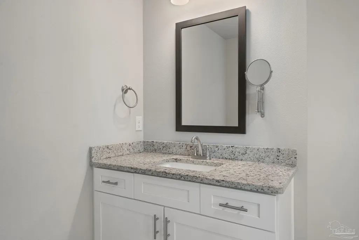
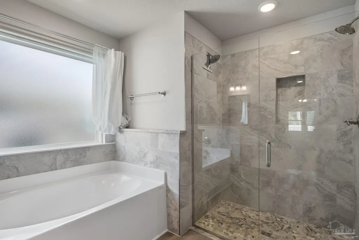
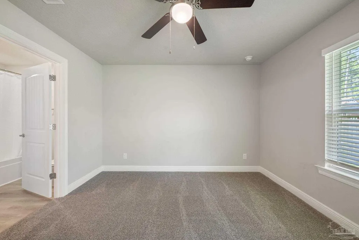
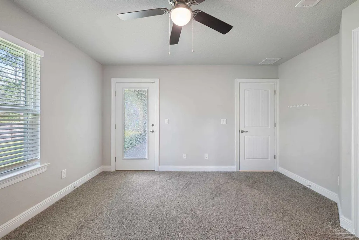
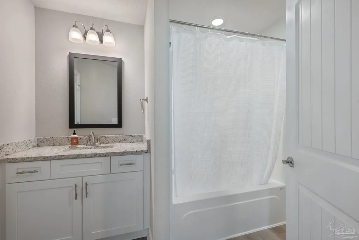
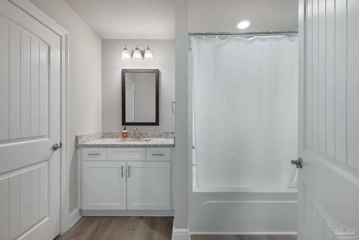
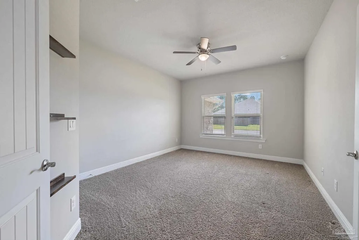
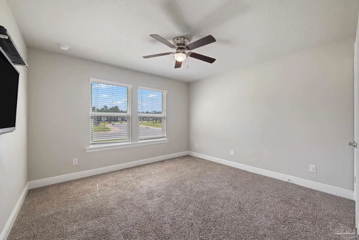
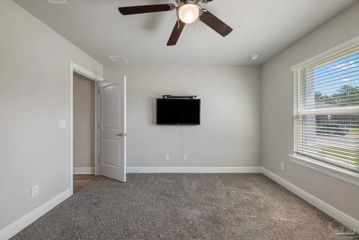
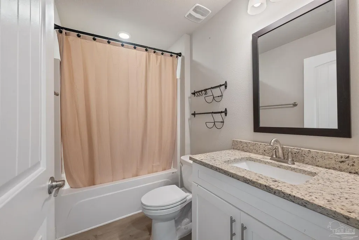
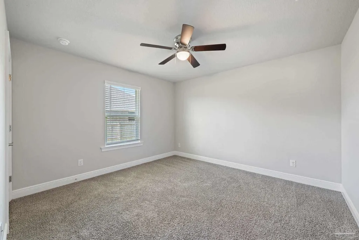
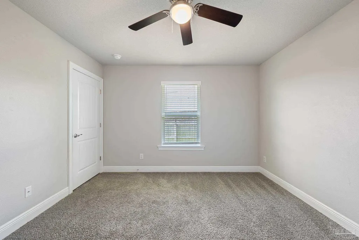
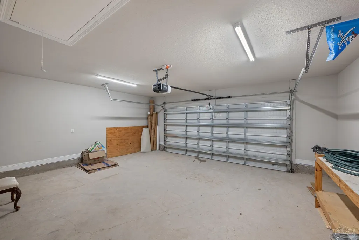
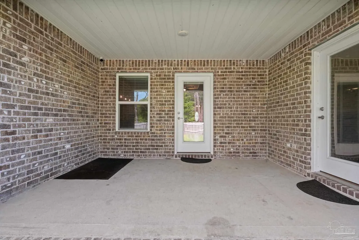
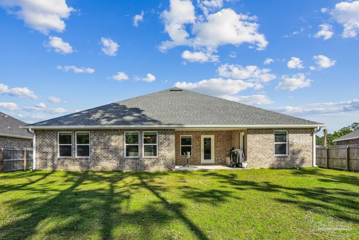
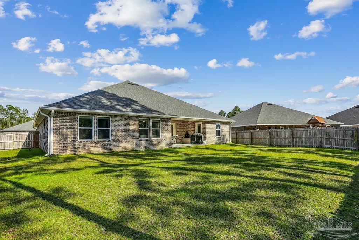
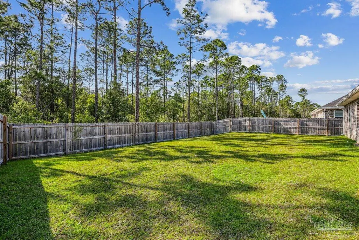
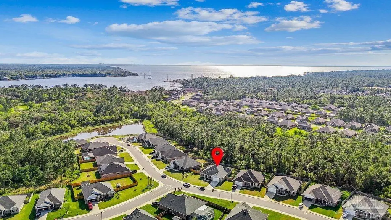
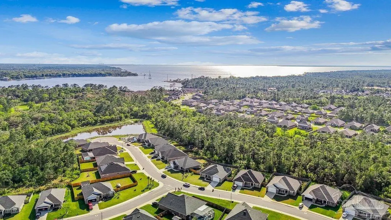
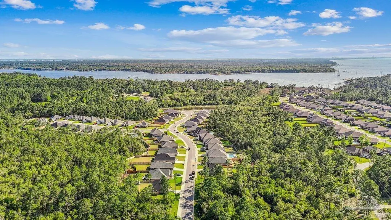
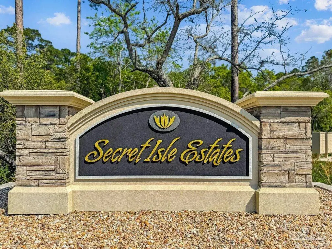
Open House! Thurs, 9/10 from 9am-12pm & Fri. 9/11 from 2pm-4pm. Welcome to Secret Isle Estates, one of Navarre's most private and secluded communities. Thoughtfully developed within a natural preserve, Secret Isle offers a peaceful setting surrounded by natural beauty, with the added benefit of no homes ever being built directly behind this property. Wraparound sidewalks, vintage-style streetlights, and a quiet neighborhood feel make this community truly stand apart--all while being conveniently located just off Hwy 87 and minutes from schools, shopping, dining, and Navarre Beach. Built in 2023, this beautiful 4-bedroom+Office, 3-bath, is all-brick home sits on an expansive .585-acre lot with a fully privacy-fenced backyard, sprinkler system, covered back patio, and plenty of room to enjoy the outdoors. Inside, the open split-bedroom floor plan offers space and functionality for everyday living and entertaining. The kitchen, dining, and living areas flow seamlessly together and feature Luxury Vinyl Plank flooring, crown molding, granite countertops, stainless steel appliances, bar seating, and solid wood soft-close cabinetry with brushed nickel hardware. The spacious primary suite is tucked away for added privacy and features a trey ceiling, two large walk-in closets, and an impressive en suite bath with a garden tub, double vanities, and a fully tiled walk-in shower with dual showerheads and a frameless glass door. Additional features include a dedicated laundry room with extra storage, two-car garage, hurricane shutters, covered back patio, full backyard privacy fence, sprinkler system and the home is located in a flood zone X. With newer construction, a large homesite, a private backyard setting, and one of Navarre's most unique neighborhood locations, this home offers a combination that's hard to find. Will you be one of the few to call Secret Isle home?
| Elementary School | Middle School | High School |
|---|---|---|
| Holley Navarre Elementary School | HOLLEY NAVARRE Middle School | Navarre High School |
| Price History | |
|---|---|
| 8/12/2026 | Listed $585,000 |
| 8/31/2026 | 1$579,900 |
General Features
| Living Area | 2711 |
|---|---|
| Sewer | Public Sewer |
| Heating | Central |
| Cooling | Central Air,Ceiling Fan(s) |
| Possession | Close Of Escrow |
| Roof | Composition |
| Appliances | Electric Water Heater,Built In Microwave,Dishwasher,Disposal,Refrigerator |
| HOA Fee | 618.89 |
| Garage Spaces | 2 |
| Association Fee Includes | Association,Management |
| Patio/Porch Features | Covered |
| Architectural Style | Contemporary,Craftsman |
| Pool Features | None |
| Construction Materials | Brick,Frame |
| Year Built | 2023 |
| Electric | Circuit Breakers |
| Stories Count | 1 |
| Levels | One |
| Property Subtype | Single Family Residence |
| Assoc Fee Paid Per | Annually |
| County | Santa Rosa |
| New Construction | false |
| Property Type | Residential |
| HOA | true |
| Energy Efficient | Insulation |
| Subdivision Name | Secret Isles Estates |
| Garage Y/N | true |
| Full Baths | 3 |
| Status | Active |
| Directions | Head north on FL-87, turn left onto Gordon Evans Rd, follow around .9 miles, turn left into Secret Isle Estates, follow road around to find property on your right |
| High School | Navarre |
| City | Navarre |
| Zoning Description | Res Single |
| Lot Size Units | Acres |
| Lot Size Square Feet | 25482.6 |
| Carport Y/N | false |
| Elementary School | Holley Navarre |
| Property Attached Y/N | false |
| Showing Instructions | Appoint Only,Call Agent,Showingtime,Text Listing Agent |
| Middle/Junior High School | HOLLEY NAVARRE |
| Property Condition | Resale |
| Lease Considered Y/N | false |
| Listing Agent Name | Travis Mattair |
| Building Area Units | Square Feet |
| Primary Bedroom Level | First |
| Living Area Units | Square Feet |
| Standard Status | Active |
| First Bedroom Level | First |
Interior Features
| Interior Amenities | Ceiling Fan(s),Crown Molding,High Ceilings,High Speed Internet,Recessed Lighting,Bonus Room |
|---|---|
| Flooring | Carpet |
| Kitchen Level | First |
| Air Conditioning Y/N | true |
| Heating Y/N | true |
| Window Features | Double Pane Windows,Blinds,Shutters |
| Laundry Features | Inside,W/D Hookups |
| Total Bedrooms | 4 |
| Kitchen Features | Not Updated,Granite Counters,Kitchen Island,Pantry |
| Total Baths | 3 |
| Dining Room Features | Breakfast Bar,Formal Dining Room,Living/Dining Combo |
| Kitchen Area | 192 |
| Kitchen Length | 16 |
| Kitchen Width | 12 |
| Primary on Main | 156 |
| Second Bedroom Length | 13 |
| Second Bedroom Width | 12 |
| Bedroom 3 Area | 156 |
| Bedroom 3 Length | 13 |
| Bedroom 3 Width | 12 |
| Dining Room Area | 14 |
| Dining Room Width | 12 |
| Primary Bedroom Area | 252 |
| Primary Bedroom Length | 18 |
| Primary Bedroom Width | 14 |
| Dining Room Level | First |
| Dining Room Area | 168 |
| Bedroom 3 Level | First |
| Second Bedroom Level | First |
Exterior Features
| Exterior Amenities | Sprinkler |
|---|---|
| Fencing | Back Yard,Privacy |
| Parking Features | 2 Car Garage |
| Lot Features | Central Access |
| Water Source | Public |
| Total Parking | 6 |
| Lot Size Area | 0.585 |
| Foundation Details | Slab |
| Building Area Total | 2711 |
| Lot Dimensions | 151x196x82x272 |
| Lot Size Acres | 0.585 |
| Road Surface Type | Paved |
| Covered Spaces | 2 |
| Road Responsibility | See Remarks |
| Horse Y/N | false |
Amenities
- Foreclosure
- Views
- Short Sale
- New Construction
- Adult 55+
- Lease To Own
- No HOA Fees
- Furnished
- Primary On Main
- Air Conditioning
- Seller Finance
- Green
- Fixer Upper
- Horse
- Golf
- Fireplace
- Deck
- Garage
- Basement
- Pool
Property vs Single Family Average in 32566
Price
Year Built
 Emerald Coast Association of REALTORS®, Inc. All information deemed reliable but not guaranteed. All properties are subject to prior sale, change or withdrawal. Neither listing broker(s) or information provider(s) shall be responsible for any typographical errors, misinformation, misprints and shall be held totally harmless. Listing(s) information is provided for consumer's personal, non-commercial use and may not be used for any purpose other than to identify prospective properties consumers
 Copyright © 2026 by the Multiple Listing Service of the Pensacola Association of
REALTORS ® This information is believed to be accurate but is not guaranteed. Subject to verification by all parties. This data is copyrighted and may not be transmitted, re-transmitted, copied, framed, re-purposed, or altered in any way for any other site, individual and/or purpose without the express written permission of the Multiple Listing Service of the Pensacola Association of REALTORS ®. Florida
Copyright © 2026 by the Multiple Listing Service of the Pensacola Association of
REALTORS ® This information is believed to be accurate but is not guaranteed. Subject to verification by all parties. This data is copyrighted and may not be transmitted, re-transmitted, copied, framed, re-purposed, or altered in any way for any other site, individual and/or purpose without the express written permission of the Multiple Listing Service of the Pensacola Association of REALTORS ®. Florida
 Listing data provided by: Central Panhandle Association of Realtors (CPAR)
Information deemed reliable but not guaranteed. The information is provided exclusively for consumers personal, non-commercial use and may not be used for any purpose other than to identify prospective properties consumers may be interested in purchasing.
Listing data provided by: Central Panhandle Association of Realtors (CPAR)
Information deemed reliable but not guaranteed. The information is provided exclusively for consumers personal, non-commercial use and may not be used for any purpose other than to identify prospective properties consumers may be interested in purchasing.
 Navarre Area Board of Realtors® All information deemed reliable but not guaranteed. All properties are subject to prior sale, change or withdrawal. Neither listing broker(s) or information provider(s) shall be responsible for any typographical errors, misinformation, misprints and shall be held totally harmless. Listing(s) information is provided for consumer's personal, non-commercial use and may not be used for any purpose other than to identify prospective properties consumers may be interested
