





Address
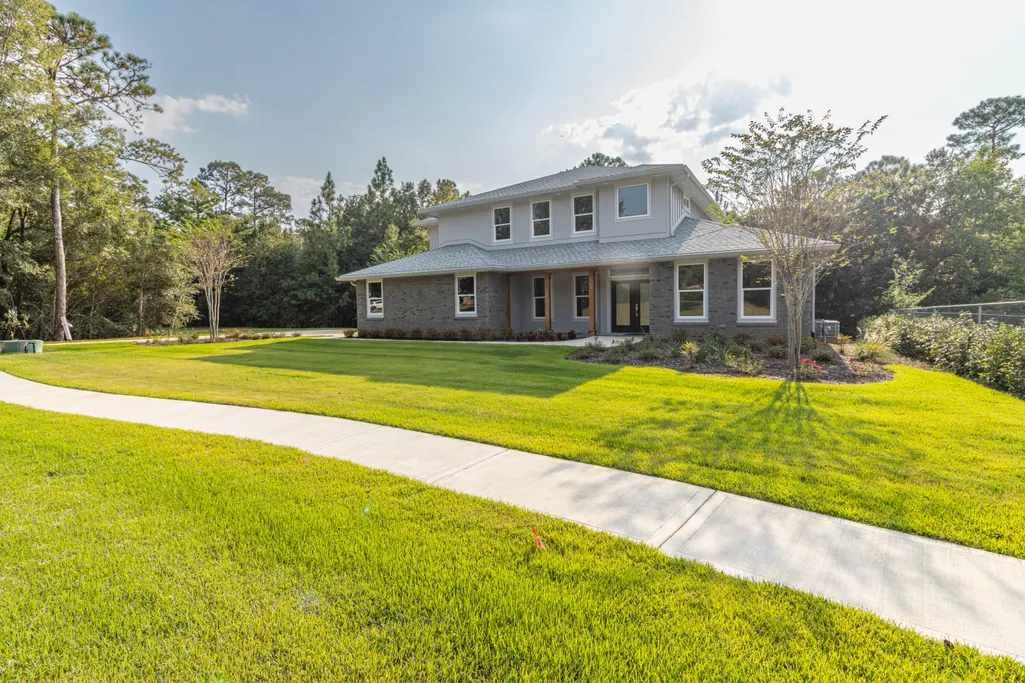
5870 Saratoga Drive, Crestview, FL
Price
$ 1,100,000
Property Attributes
- MLS#985608
- TypeSingle Family
- Listing Status Active
- CountyOKALOOSA
- CityCrestview
- Area2503 - Crestview Northwest
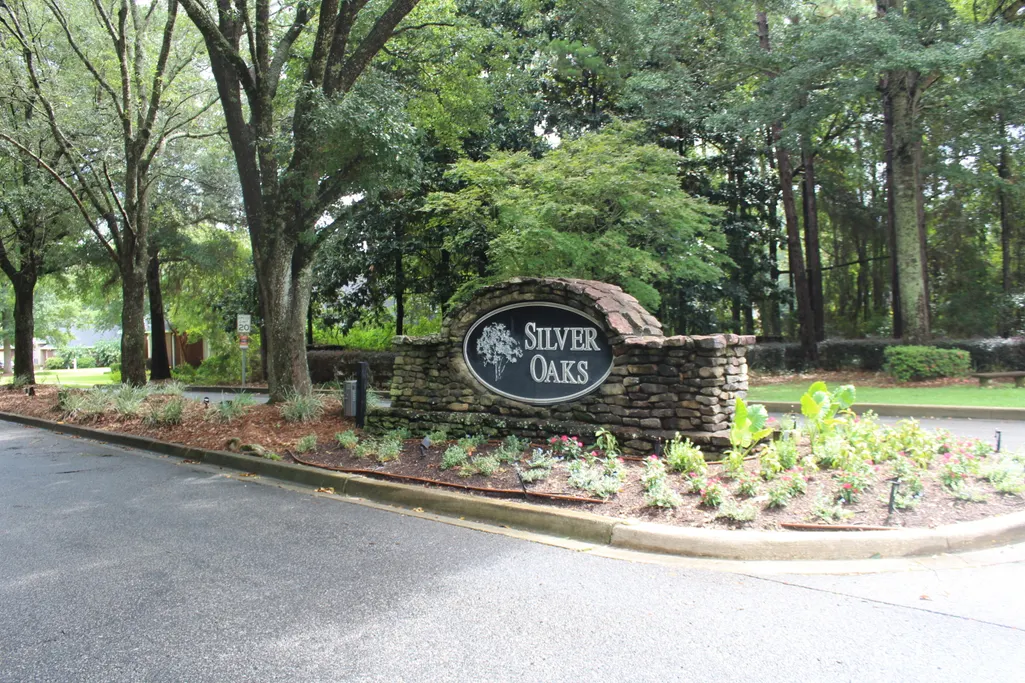
- NeighborhoodSilver Oaks Ph 1
- Zip32536
- StyleCraftsman Style
- Year Built2025
- Price$ 1,100,000
- Bedrooms4
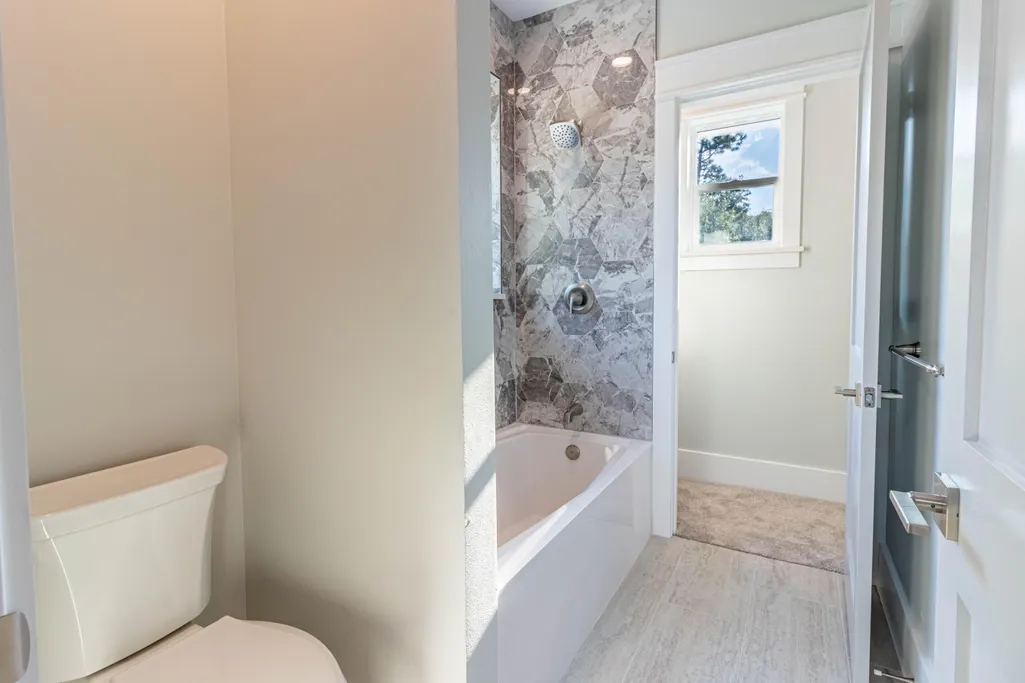
- Full Bathrooms3
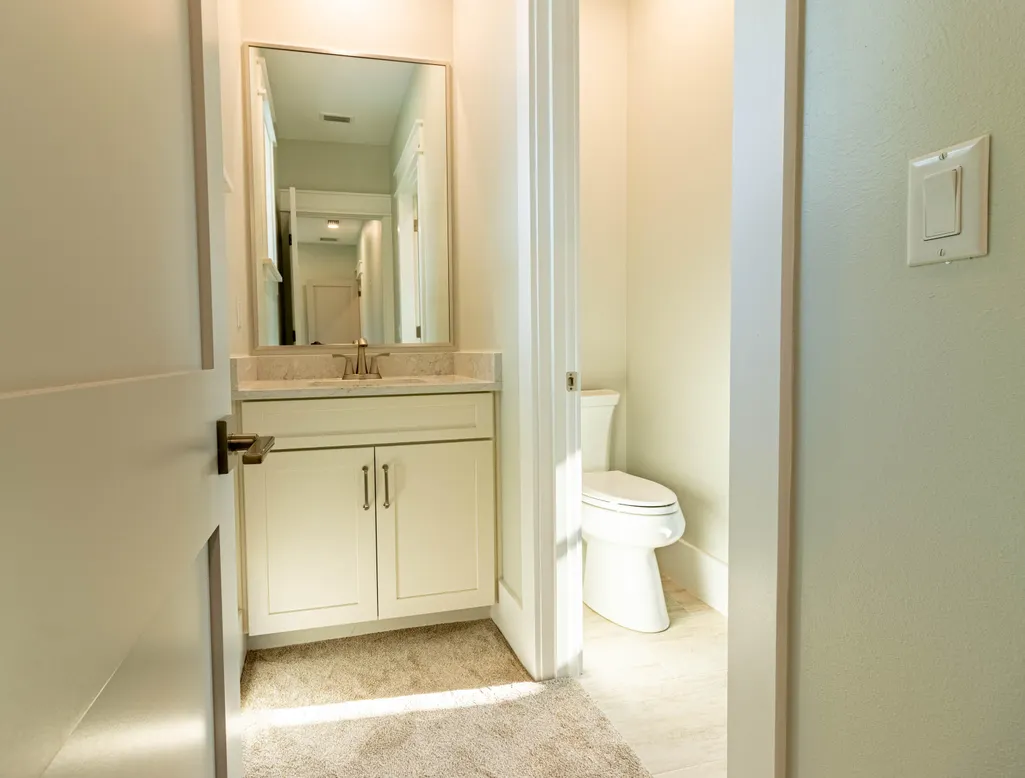
- Half Bathrooms2
- Sqr Footage4196
- Lot Size0.64 Acres
Data Source:
Navarre Area MLS (NAMLS)
Property Description
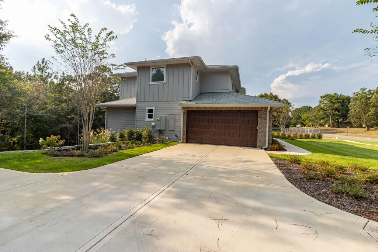
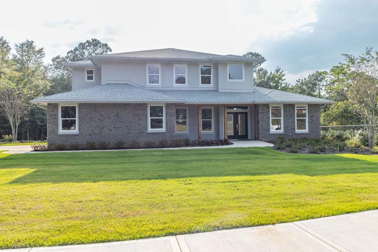
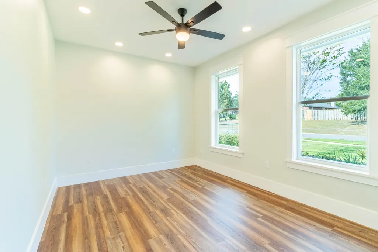
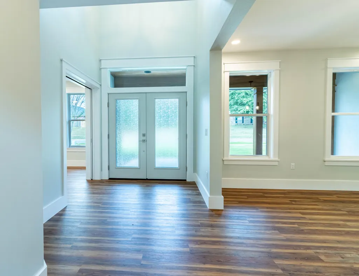
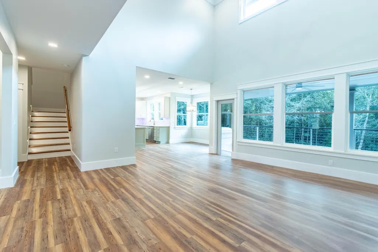
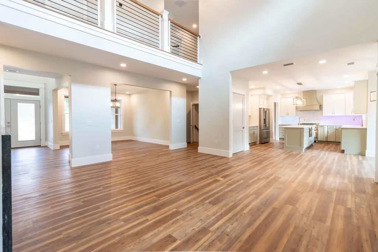
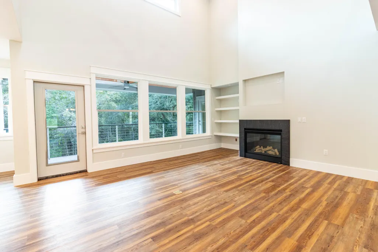
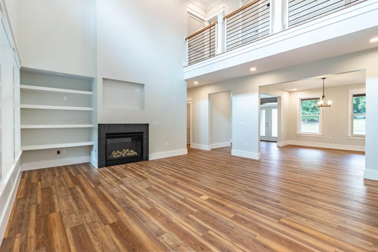
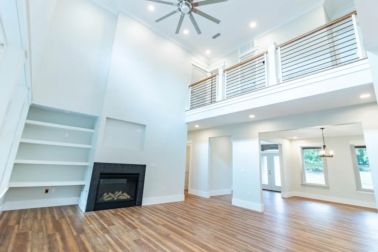
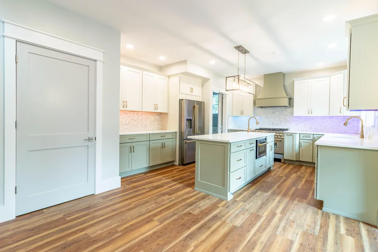
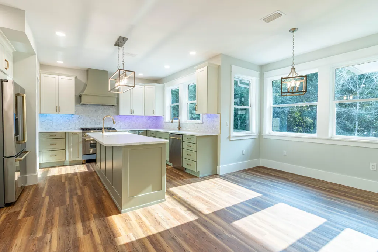
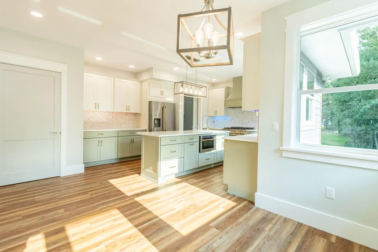
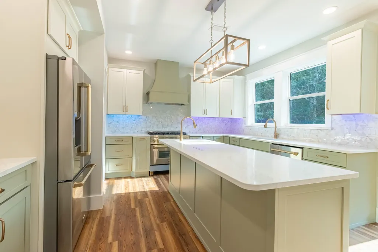
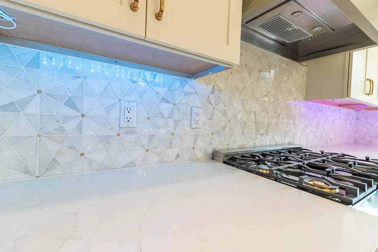
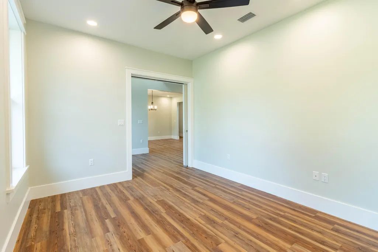
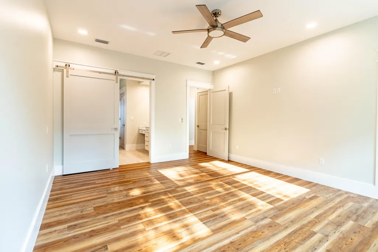
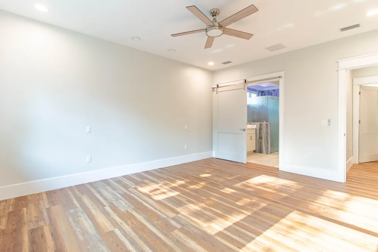
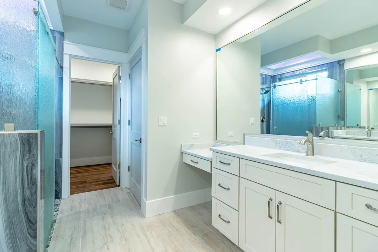
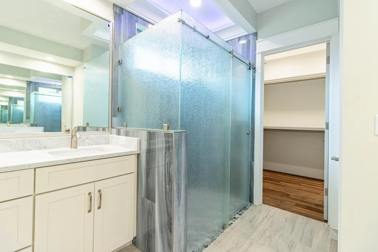
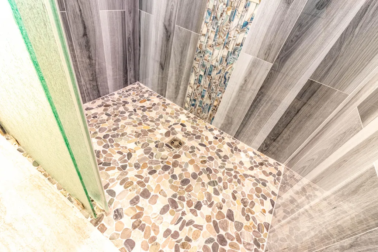
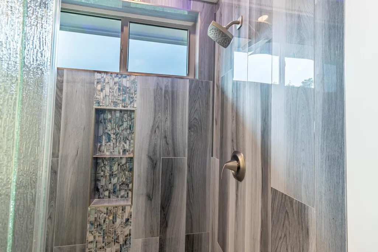
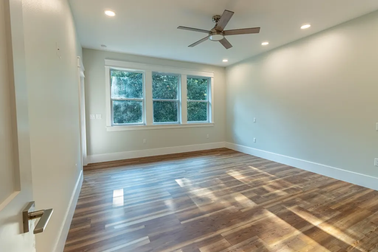
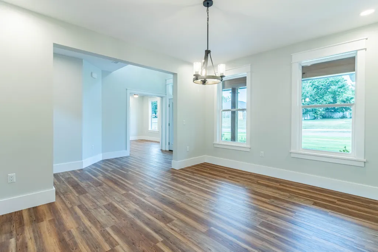
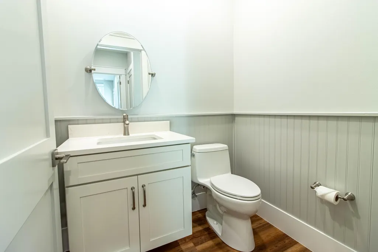
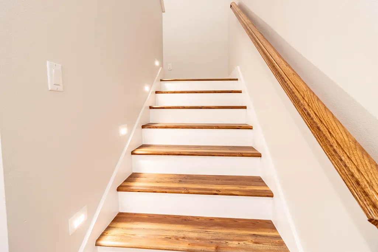
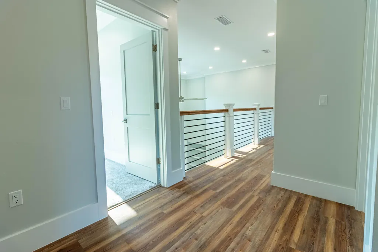
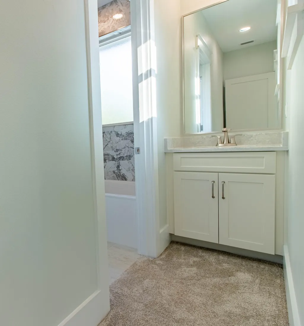
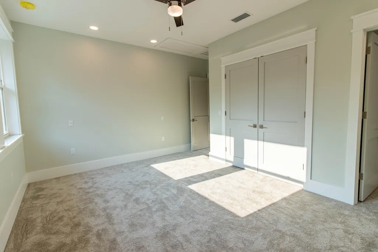
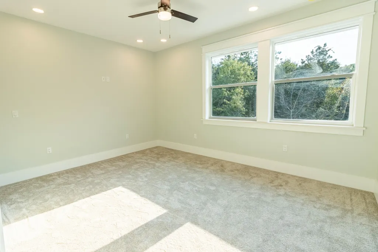
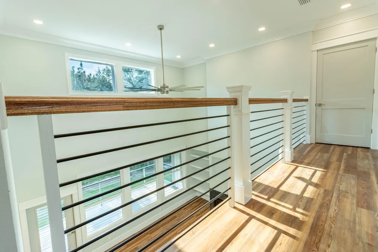
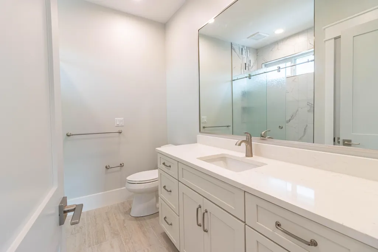
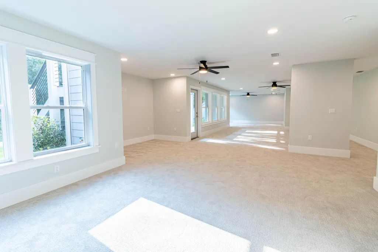
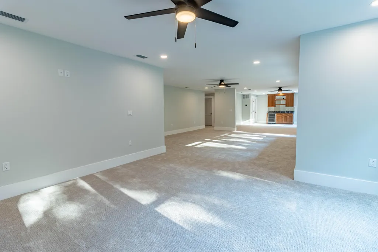
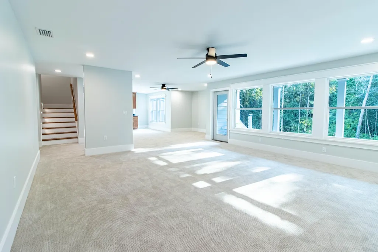
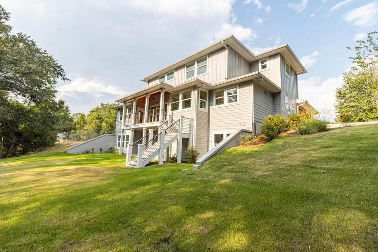
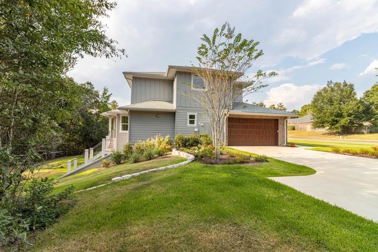
Welcome to this beautifully designed, 2-story custom-built home with a fully finished walkout basement,located in the desirable Silver Oaks Phase 1 subdivision. Residence offers a spacious, thoughtfully designed layout ideal for both everyday living and entertaining.The main level features LVP flooring throughout, with a formal dining room, private office, half bath, laundry room, and a large great room with fireplace. Gorgeous gourmet kitchen is equipped with ZLINE stainless steel appliances, upgraded cabinetry, quartz countertops and windowsills, a center island with built-in microwave and USB port, and color-changing LED under-cabinet lighting. Both the range and dryer are plumbed for electric or gas
| Elementary School | Middle School | High School |
|---|---|---|
| Bob Sikes Elementary School | Davidson Middle School | Crestview High School |
| Price History | |
|---|---|
| 9/18/2025 | Listed $1,250,000 |
| 2/6/2026 | 12$1,100,000 |
General Features
| Utilities | Electric,Public Water,Underground,Septic Tank |
|---|---|
| Appliances | Auto Garage Door Opn,Wine Refrigerator,Microwave,Stove/Oven Gas,Refrigerator W/IceMk,Refrigerator,Range Hood,Oven Self Cleaning,Dishwasher |
| Garage | Yes |
| Zoning | Resid Single Family |
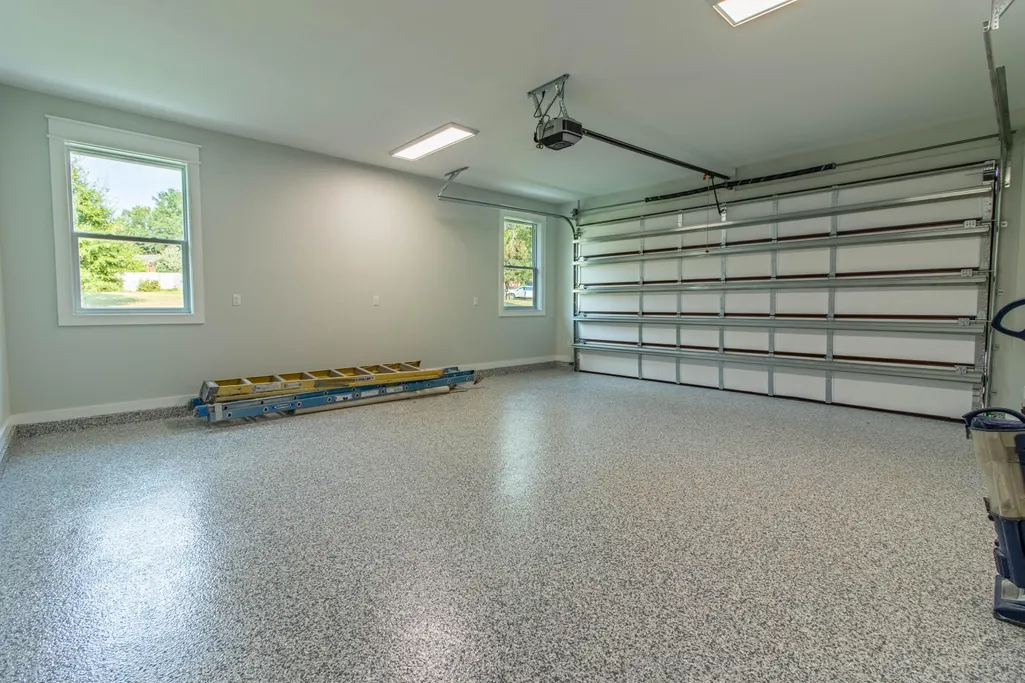
| Number of Garage Spaces | 2.00 |
| Energy | AC - 2 or More,Water Heater - Two +,Heat - Two or More,Heat Cntrl Electric,Ceiling Fans,AC - High Efficiency,AC - Central Elect |
| Full Baths | 3 |
| Half Baths | 2 |
| Year Built | 2025 |
| Subdivision | SILVER OAKS PH 1 |
| County | Okaloosa |
| Construction Status | Construction Complete |
| Type | Detached Single Family |
| Rooms | Bedroom,Other,Office,Master Bedroom,Master Bathroom,Laundry,Kitchen,Half Bathroom,Great Room,Full Bathroom,Dining Room,Covered Porch |
| Property Type | A |
| Area | 25 - Crestview Area |
| Sub Area | 2503 - Crestview Northwest |
| Assessment Amount | 210.00 |
| Financing | Conventional,VA,FHA |
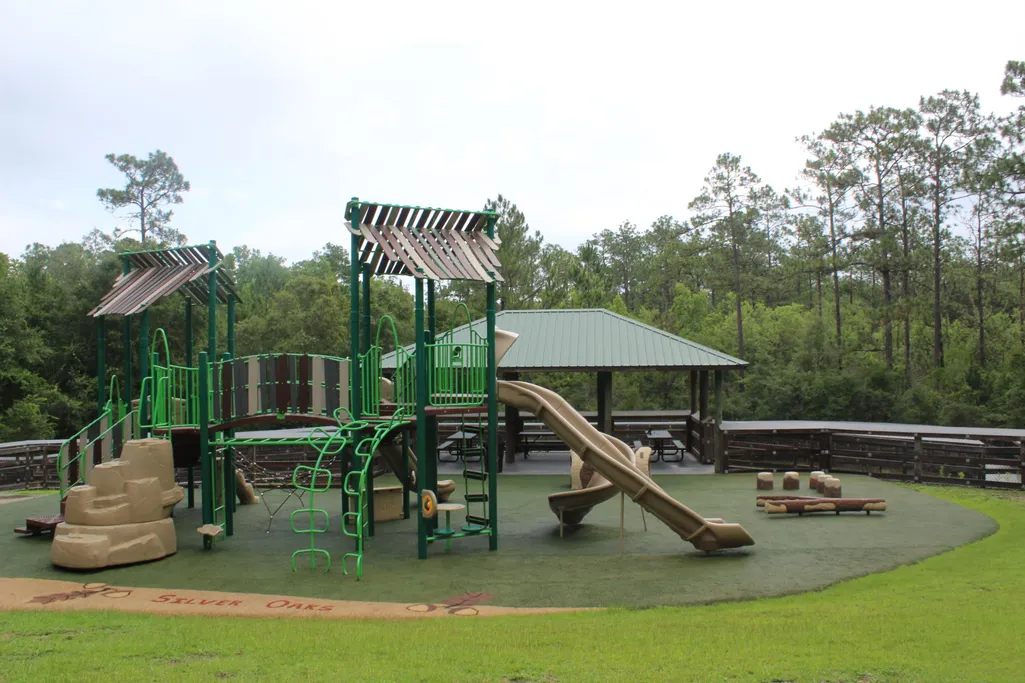
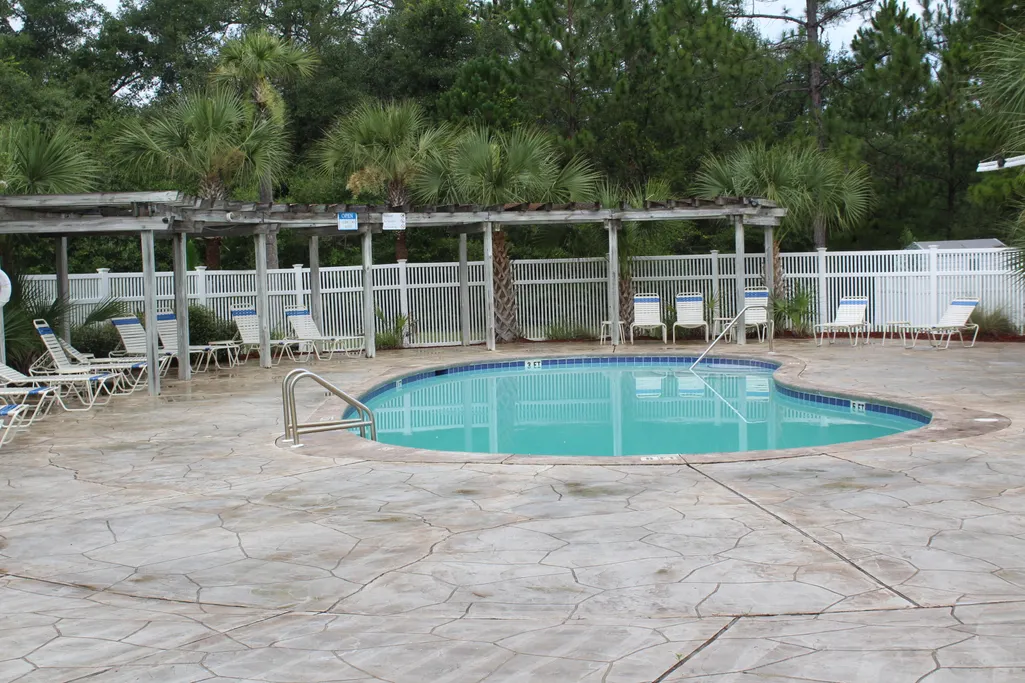
| Project Facilities | Playground,Pool |
| Parking Total | 6 |
| Homestead | No |
| Days on Market | 366 |
| As Is | No |
| Directions | Take Hwy 85N. Turn left onto Old Bethel Rd,right onto Huntington Meadows Dr,then left onto Saratoga Dr. Home is on the left side of road. |
| City | Crestview |
| List Price/SqFt | 262.15 |
| Middle School | Davidson |
| Below Ground SqFt | 1171.00 |
| High School | Crestview |
| Elementary School | Bob Sikes |
| Legal Description | SILVER OAKS PH I LOT 33 BLK A |
| Assessment Fees | Yes |
Interior Features
| Kitchen | First |
|---|---|
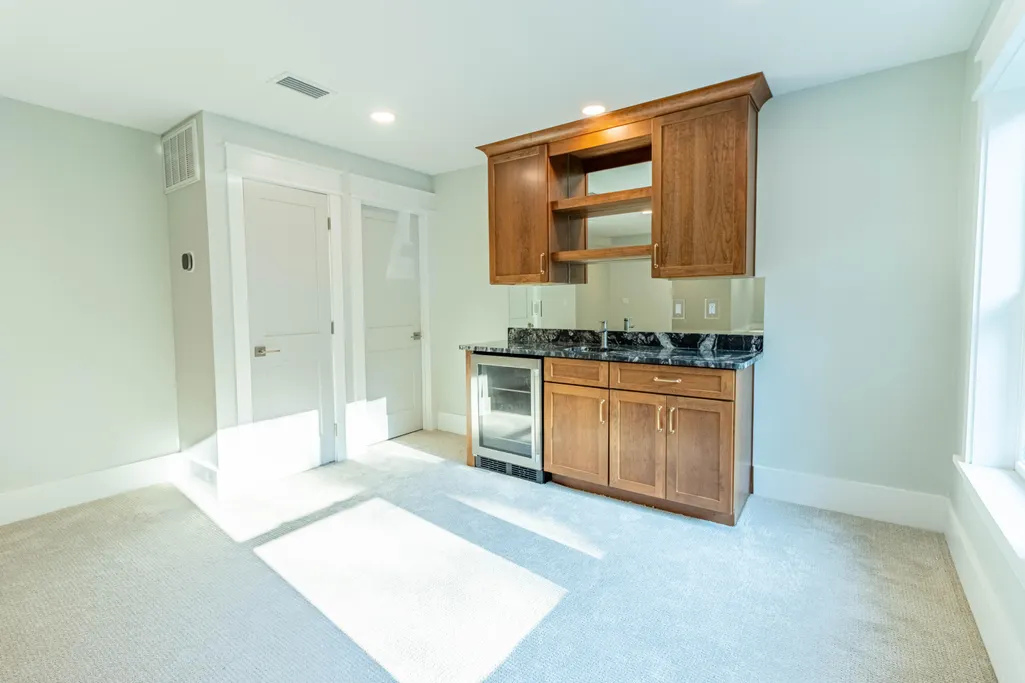
| Interior Features | Basement Finished,Wet Bar,Washer/Dryer Hookup,Split Bedroom,Pantry,Lighting Recessed,Kitchen Island,Floor WW Carpet New,Fireplace |
| Master Bedroom | First |
| Total Bedrooms | 4 |
| Total Baths | 5.00 |
| Stories | 3.0 |
| SqFt Source | Building Plan |
| Mstr Bdrm/Mstr Bath | MBath Shower Only,MBed First Floor,MBath Walk-In Closet |
| Apx SqFt(Htd/Cooled) | 4196.00 |
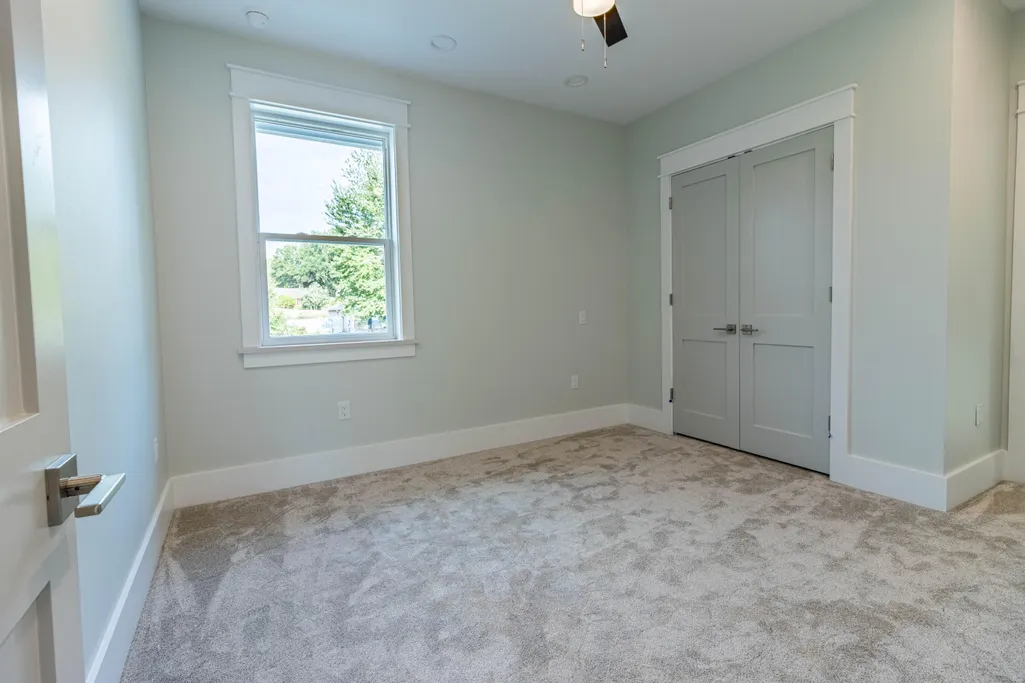
| Bedroom | Second |
Exterior Features
| Lot Features | Covenants,Interior,Sidewalk,See Remarks,Restrictions |
|---|---|
| Car Port | No |
| Exterior | Deck Covered,Sprinkler System,Porch Open,Patio Covered,Lawn Pump |
| Pool | No |
| Pool Type | None |
| Design | Craftsman Style |
| Parking Features | Garage Attached |
| Construction/Siding | Brick,Foundation Off Grade,Slab,Siding CmntFbrHrdBrd,Siding Brick Some,Roof Dimensional Shg |
| Acreage | 0.64 |
| Driveway Spaces | 4.00 |
| MLS Identifier | 20131126143817002353000000 |
Amenities
- Foreclosure
- Views
- Short Sale
- New Construction
- Adult 55+
- Lease To Own
- No HOA Fees
- Furnished
- Primary On Main
- Air Conditioning
- Seller Finance
- Green
- Fixer Upper
- Horse
- Golf
- Fireplace
- Deck
- Garage
- Basement
- Pool
Property vs Single Family Average in 32536
Price
Year Built
Visits
 Emerald Coast Association of REALTORS®, Inc. All information deemed reliable but not guaranteed. All properties are subject to prior sale, change or withdrawal. Neither listing broker(s) or information provider(s) shall be responsible for any typographical errors, misinformation, misprints and shall be held totally harmless. Listing(s) information is provided for consumer's personal, non-commercial use and may not be used for any purpose other than to identify prospective properties consumers
 Copyright © 2026 by the Multiple Listing Service of the Pensacola Association of
REALTORS ® This information is believed to be accurate but is not guaranteed. Subject to verification by all parties. This data is copyrighted and may not be transmitted, re-transmitted, copied, framed, re-purposed, or altered in any way for any other site, individual and/or purpose without the express written permission of the Multiple Listing Service of the Pensacola Association of REALTORS ®. Florida
Copyright © 2026 by the Multiple Listing Service of the Pensacola Association of
REALTORS ® This information is believed to be accurate but is not guaranteed. Subject to verification by all parties. This data is copyrighted and may not be transmitted, re-transmitted, copied, framed, re-purposed, or altered in any way for any other site, individual and/or purpose without the express written permission of the Multiple Listing Service of the Pensacola Association of REALTORS ®. Florida
 Listing data provided by: Central Panhandle Association of Realtors (CPAR)
Information deemed reliable but not guaranteed. The information is provided exclusively for consumers personal, non-commercial use and may not be used for any purpose other than to identify prospective properties consumers may be interested in purchasing.
Listing data provided by: Central Panhandle Association of Realtors (CPAR)
Information deemed reliable but not guaranteed. The information is provided exclusively for consumers personal, non-commercial use and may not be used for any purpose other than to identify prospective properties consumers may be interested in purchasing.
 Navarre Area Board of Realtors® All information deemed reliable but not guaranteed. All properties are subject to prior sale, change or withdrawal. Neither listing broker(s) or information provider(s) shall be responsible for any typographical errors, misinformation, misprints and shall be held totally harmless. Listing(s) information is provided for consumer's personal, non-commercial use and may not be used for any purpose other than to identify prospective properties consumers may be interested
