







Address
461 Matt's Way, Santa Rosa Beach, FL
Price
$ 1,700,000
Property Attributes
- MLS#1011628
- TypeSingle Family
- Listing Status Active
- CountyWalton
- CitySanta Rosa Beach
- Area30A West
- NeighborhoodLAKESIDE AT BLUE MOUNTAIN BEACH
- Zip32459
- StyleCraftsman Style
- Year Built2017
- Price$ 1,700,000
- Bedrooms4
- Full Bathrooms3
- Half Bathrooms1
- Sqr Footage2850
- Lot Size0.33 Acres
Data Source:
Emerald Coast MLS (ECAR)
Property Description
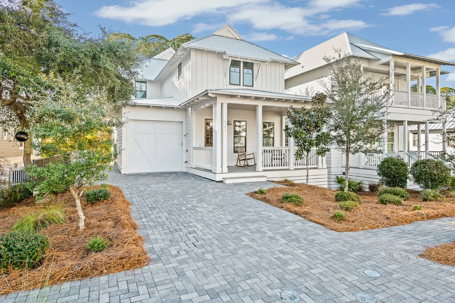
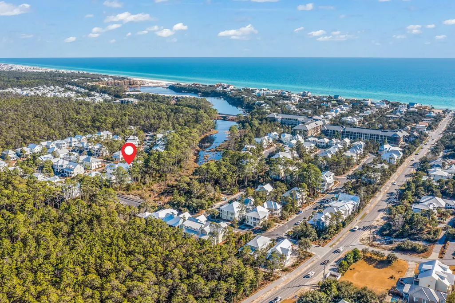
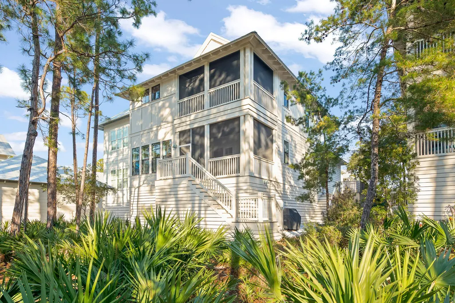
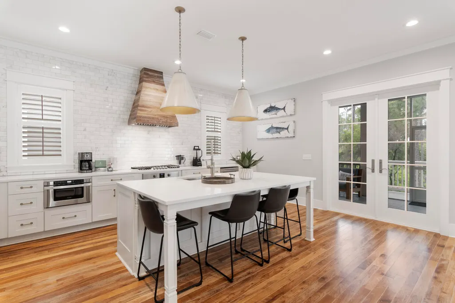
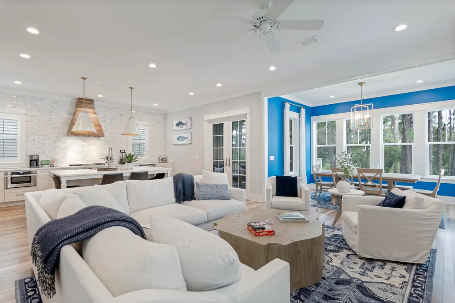
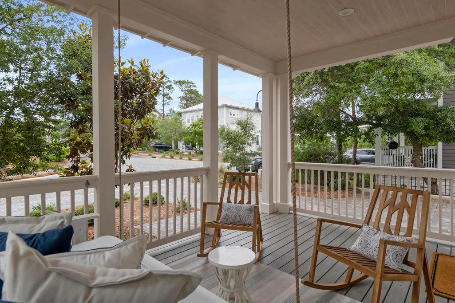
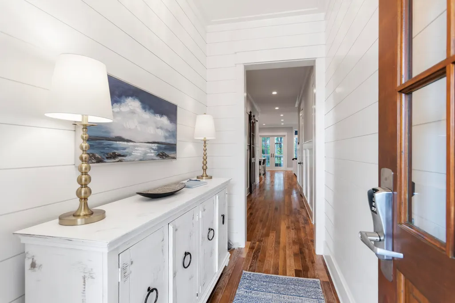
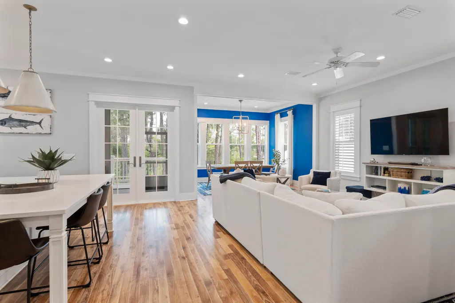
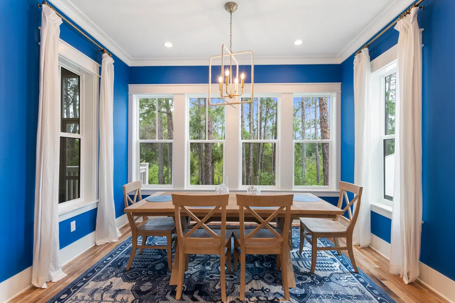
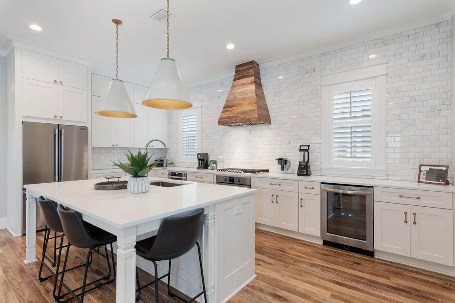
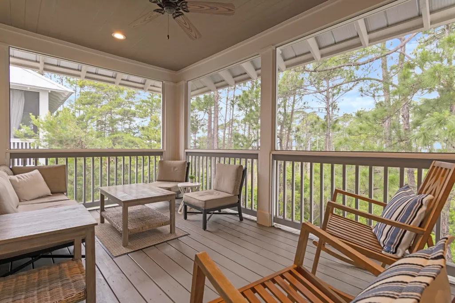
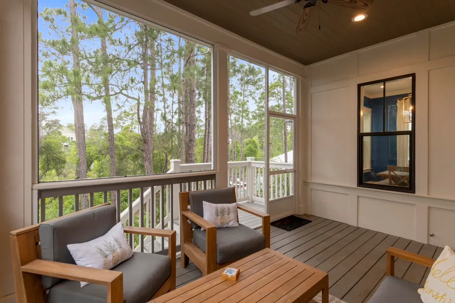
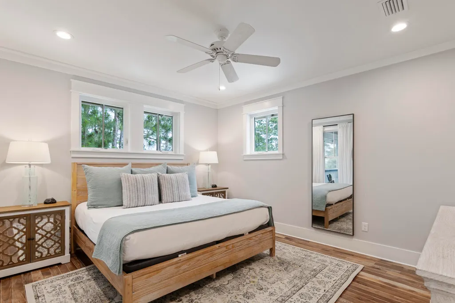
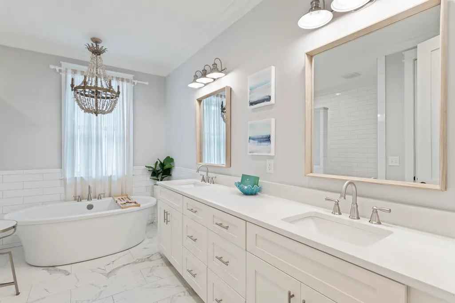
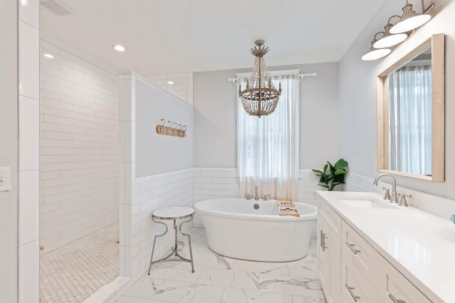
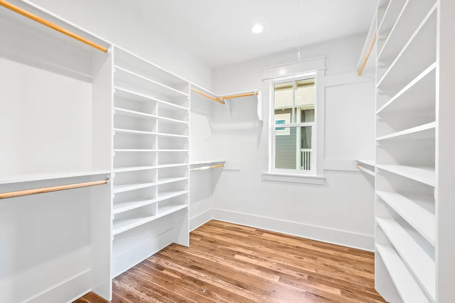
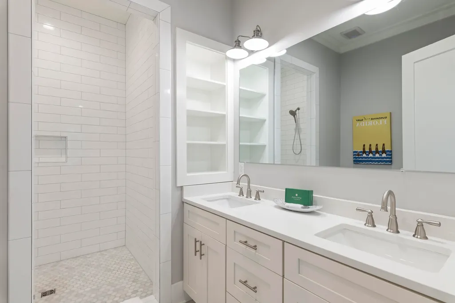
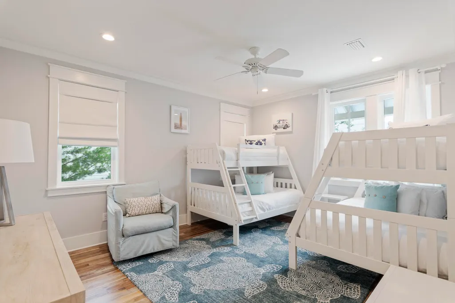
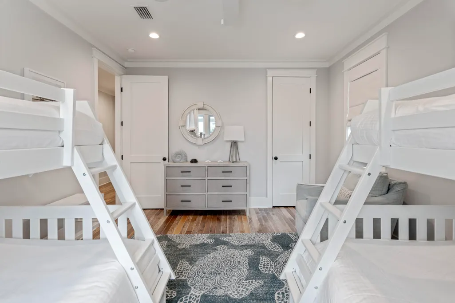
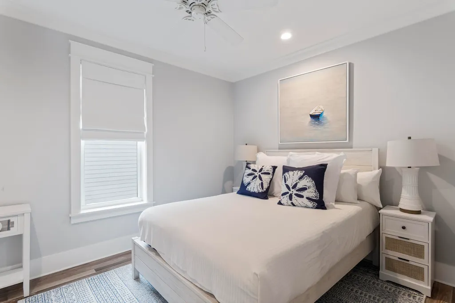
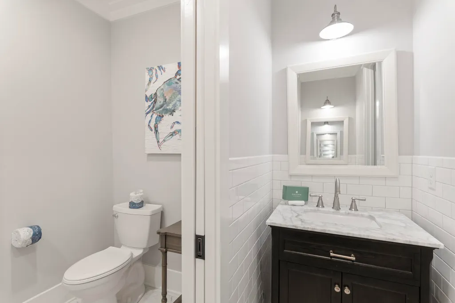
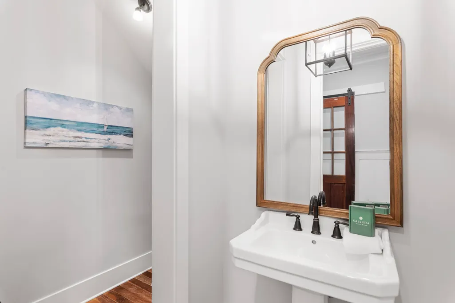
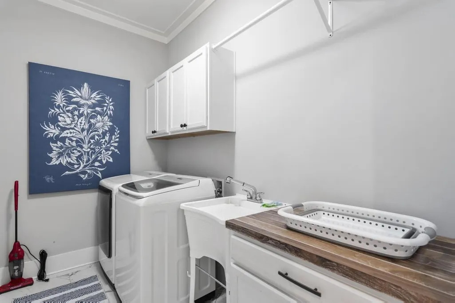
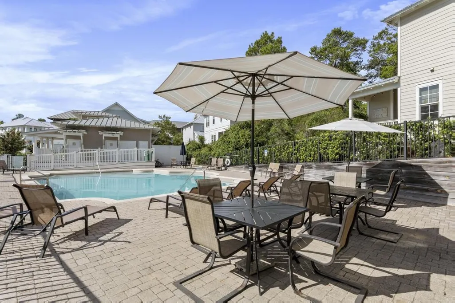
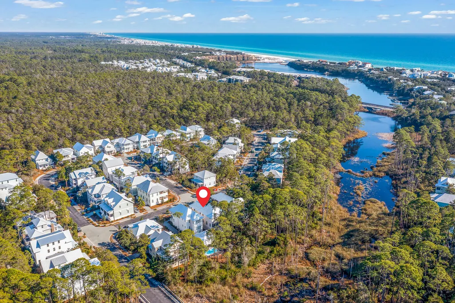
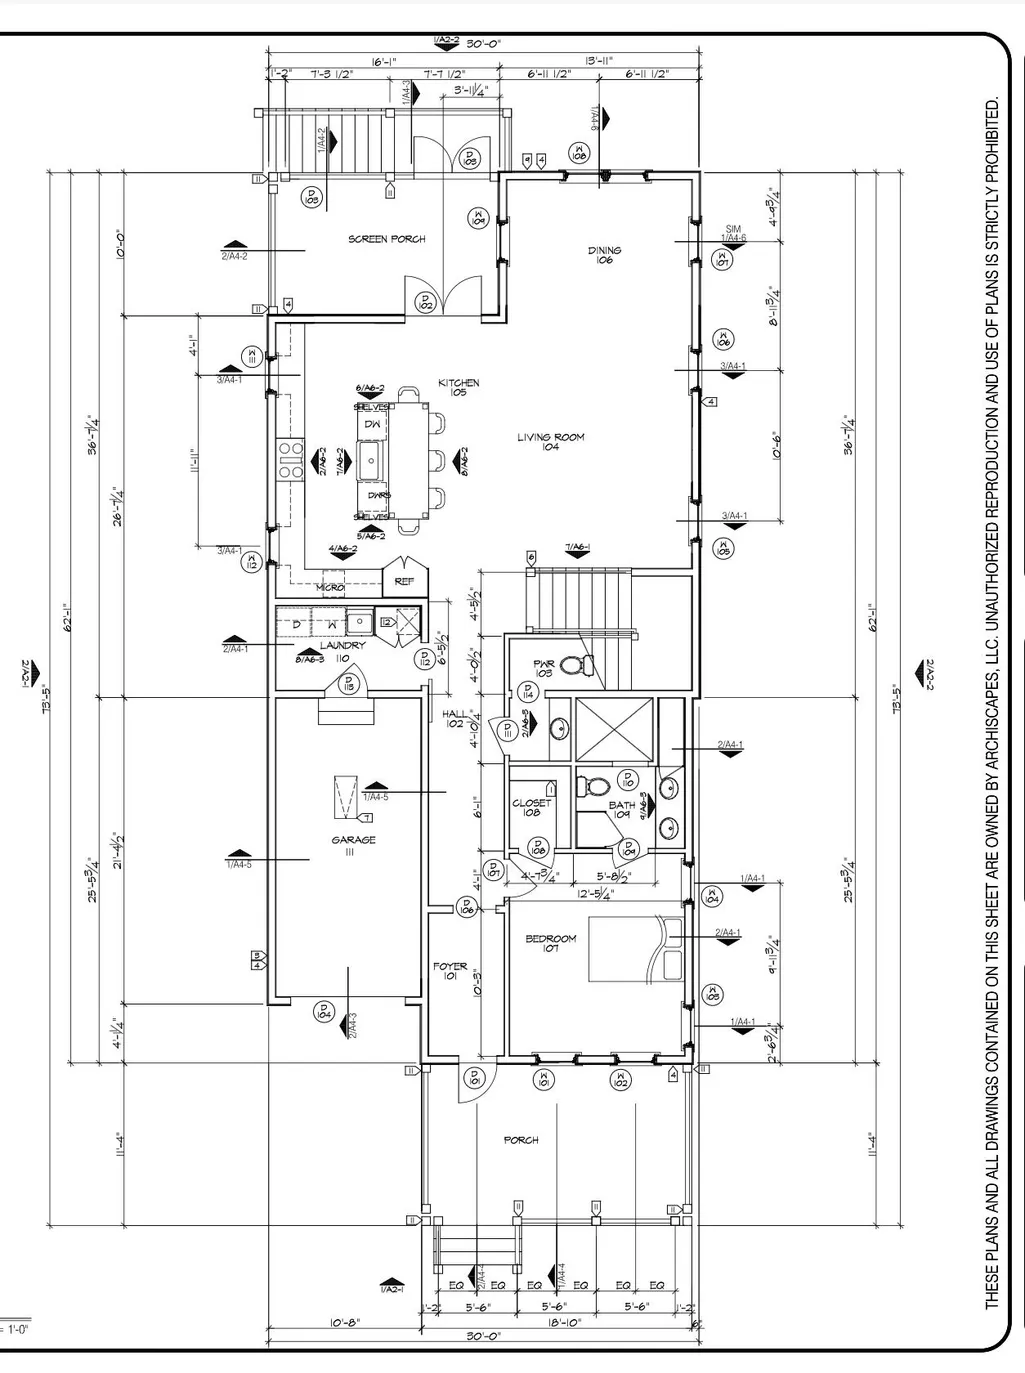
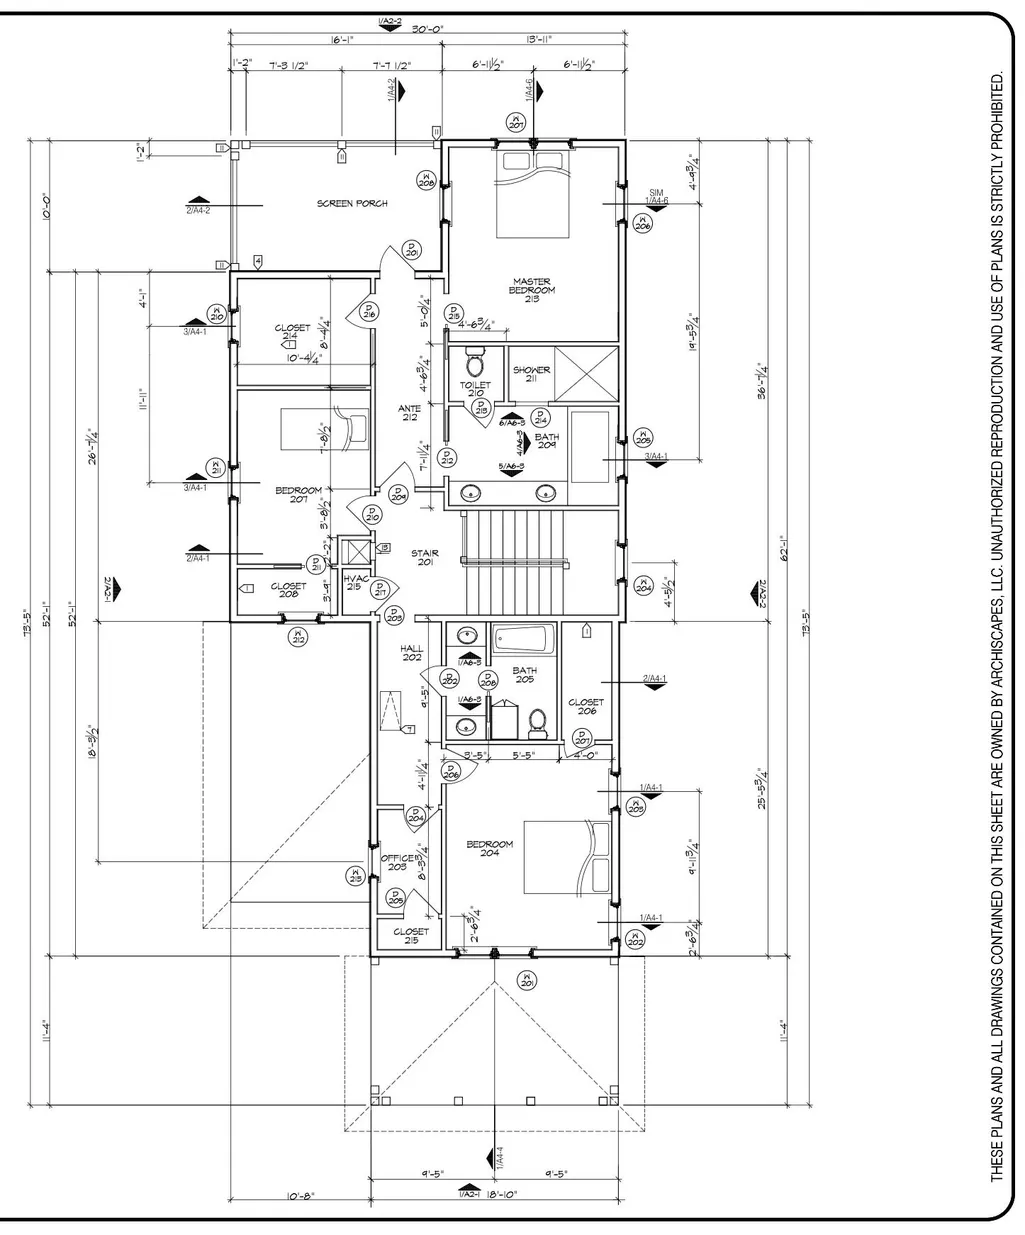
Discover this stunning custom built home at 461 Matt's Way, located in the gated community of Lakeside at Blue Mountain Beach. Designed by Archiscapes & offering views of the preservation area around Redfish Lake, this thoughtfully crafted residence is an exceptional blend of privacy, comfort, & proximity to the Gulf. Complete with 4 spacious bedrooms, an office, 3 full bathrooms each with double vanities plus a powder room, this house is perfect for families & investors alike. Enjoy details such as a master suite on the 1st & 2nd floor, walk-in closets, custom trim work & walnut wood floors throughout. At the heart of the home, a bright, open-concept kitchen with a large island creates an inviting setting for entertaining & everyday living. Relax on the enlarged front porch or one of two rear screened porches, take a swim in the neighborhood pool or stroll a half mile to the Gulf. Quality construction includes impact windows, a metal roof, hardie board siding, & a one-car garage with epoxy-coated flooring. Ample storage is available in the attic and on the concrete slab beneath the house. This property is a short walk from shopping, dining & activities in Redfish Village & Blue Mountain Beach. In addition, the home has easy access to the Longleaf Pine Trail leading through the Point Washington State Forest. Whether envisioned as a primary residence, coastal retreat, or investment property, 461 Matts Way captures the relaxed charm of life in Blue Mountain Beach.
| Elementary School | Middle School | High School |
|---|---|---|
| Dune Lakes Elementary School | Emerald Coast Middle School | South Walton High School |
| Price History | |
|---|---|
| 9/10/2026 | Listed $1,700,000 |
General Features
| Utilities | Electric,Gas - Natural,Public Water,TV Cable,Underground |
|---|---|
| Zoning | Resid Single Family |
| Property Subtype | Detached Single Family |
| Community Features | Community Room,Gated Community,Pets Allowed,Playground,Pool,TV Cable,Waterfront |
| County | Walton |
| Property Type | Residential |
| Subdivision Name | LAKESIDE AT BLUE MOUNTAIN BEACH |
| Status | Active |
| Buyer Financing | Conventional,FHA,VA |
| Directions | From 30A, take 83 North. Turn right into Lakeside at Blue Mountain Beach. Drive straight past gate and bridge. Take right onto Matt's Way. 3rd home on the right. |
| High School | South Walton |
| City | Santa Rosa Beach |
| MLS Area | 17 - 30A West |
| Lot Size Units | Acres |
| Lot Size Square Feet | 14374.8 |
| Elementary School | Dune Lakes |
| Middle/Junior High School | Emerald Coast |
| MLS Area Minor | 1703 - Santa Rosa Beach and S of 98 East of 393 |
| Standard Status | Active |
| Sewer | Public Sewer |
| View | Lake |
| Waterfront Features | Coastal Dune Lakes |
| Tax Assessed Value | 435 |
| Heating | Central |
| Cooling | Ceiling Fans,Central Air |
| Garage Spaces | 1 |
| Patio/Porch Features | Porch Open,Porch Screened |
| Architectural Style | Craftsman Style |
| Construction Materials | Frame,Siding CmntFbrHrdBrd |
| Year Built | 2017 |
| Stories Count | 2 |
| New Construction | false |
| Attached Garage | true |
| Total Rooms | 6 |
| Carport Y/N | false |
| Property Condition | Construction Complete |
| Association Fee Includes | Accounting,Insurance,Land Recreation,Legal,Management,Master Association,Recreational Faclty,Security,Trash |
| Pool Features | Pool Type |
| HOA | true |
| Virtual Tour | https://my.matterport.com/show/?m=UT8ZN7Eq4w3 |
Interior Features
| Total Baths | 4 |
|---|---|
| Interior Amenities | Ceiling Crwn Molding,Kitchen Island,Owner's Closet,Shelving,Washer/Dryer Hookup |
| Flooring | Floor Hardwood,Floor Tile |
| Air Conditioning Y/N | true |
| Heating Y/N | true |
| Window Features | Window Treatment All,Storm Windows |
| Furnished Y/N | Furnished - All |
| Basement | Basement Unfinished |
Exterior Features
| Lot Features | Covenants,Restrictions,Sidewalk,Survey Available,Within 1/2 Mile to Water |
|---|---|
| Lot Size Area | 0.33 |
| Lot Dimensions | 50x275 |
| Lot Size Acres | 0.33 |
| Road Surface Type | Paved |
| Road Frontage Type | City Street |
| Waterfront Y/N | true |
| Exterior Amenities | Shower,Sprinkler System |
| Foundation Details | Foundation On Piling,Slab |
| Building Area Total | 2850 |
| Parking Features | Garage,Oversized |
| Total Parking | 4 |
Amenities
- Foreclosure
- Views
- Short Sale
- New Construction
- Adult 55+
- Lease To Own
- No HOA Fees
- Furnished
- Primary On Main
- Air Conditioning
- Seller Finance
- Green
- Fixer Upper
- Horse
- Golf
- Fireplace
- Deck
- Garage
- Basement
- Pool
Property vs Single Family Average in 32459
Price
Year Built
 Emerald Coast Association of REALTORS®, Inc. All information deemed reliable but not guaranteed. All properties are subject to prior sale, change or withdrawal. Neither listing broker(s) or information provider(s) shall be responsible for any typographical errors, misinformation, misprints and shall be held totally harmless. Listing(s) information is provided for consumer's personal, non-commercial use and may not be used for any purpose other than to identify prospective properties consumers
 Copyright © 2026 by the Multiple Listing Service of the Pensacola Association of
REALTORS ® This information is believed to be accurate but is not guaranteed. Subject to verification by all parties. This data is copyrighted and may not be transmitted, re-transmitted, copied, framed, re-purposed, or altered in any way for any other site, individual and/or purpose without the express written permission of the Multiple Listing Service of the Pensacola Association of REALTORS ®. Florida
Copyright © 2026 by the Multiple Listing Service of the Pensacola Association of
REALTORS ® This information is believed to be accurate but is not guaranteed. Subject to verification by all parties. This data is copyrighted and may not be transmitted, re-transmitted, copied, framed, re-purposed, or altered in any way for any other site, individual and/or purpose without the express written permission of the Multiple Listing Service of the Pensacola Association of REALTORS ®. Florida
 Listing data provided by: Central Panhandle Association of Realtors (CPAR)
Information deemed reliable but not guaranteed. The information is provided exclusively for consumers personal, non-commercial use and may not be used for any purpose other than to identify prospective properties consumers may be interested in purchasing.
Listing data provided by: Central Panhandle Association of Realtors (CPAR)
Information deemed reliable but not guaranteed. The information is provided exclusively for consumers personal, non-commercial use and may not be used for any purpose other than to identify prospective properties consumers may be interested in purchasing.
 Navarre Area Board of Realtors® All information deemed reliable but not guaranteed. All properties are subject to prior sale, change or withdrawal. Neither listing broker(s) or information provider(s) shall be responsible for any typographical errors, misinformation, misprints and shall be held totally harmless. Listing(s) information is provided for consumer's personal, non-commercial use and may not be used for any purpose other than to identify prospective properties consumers may be interested
